Main House — First Floor
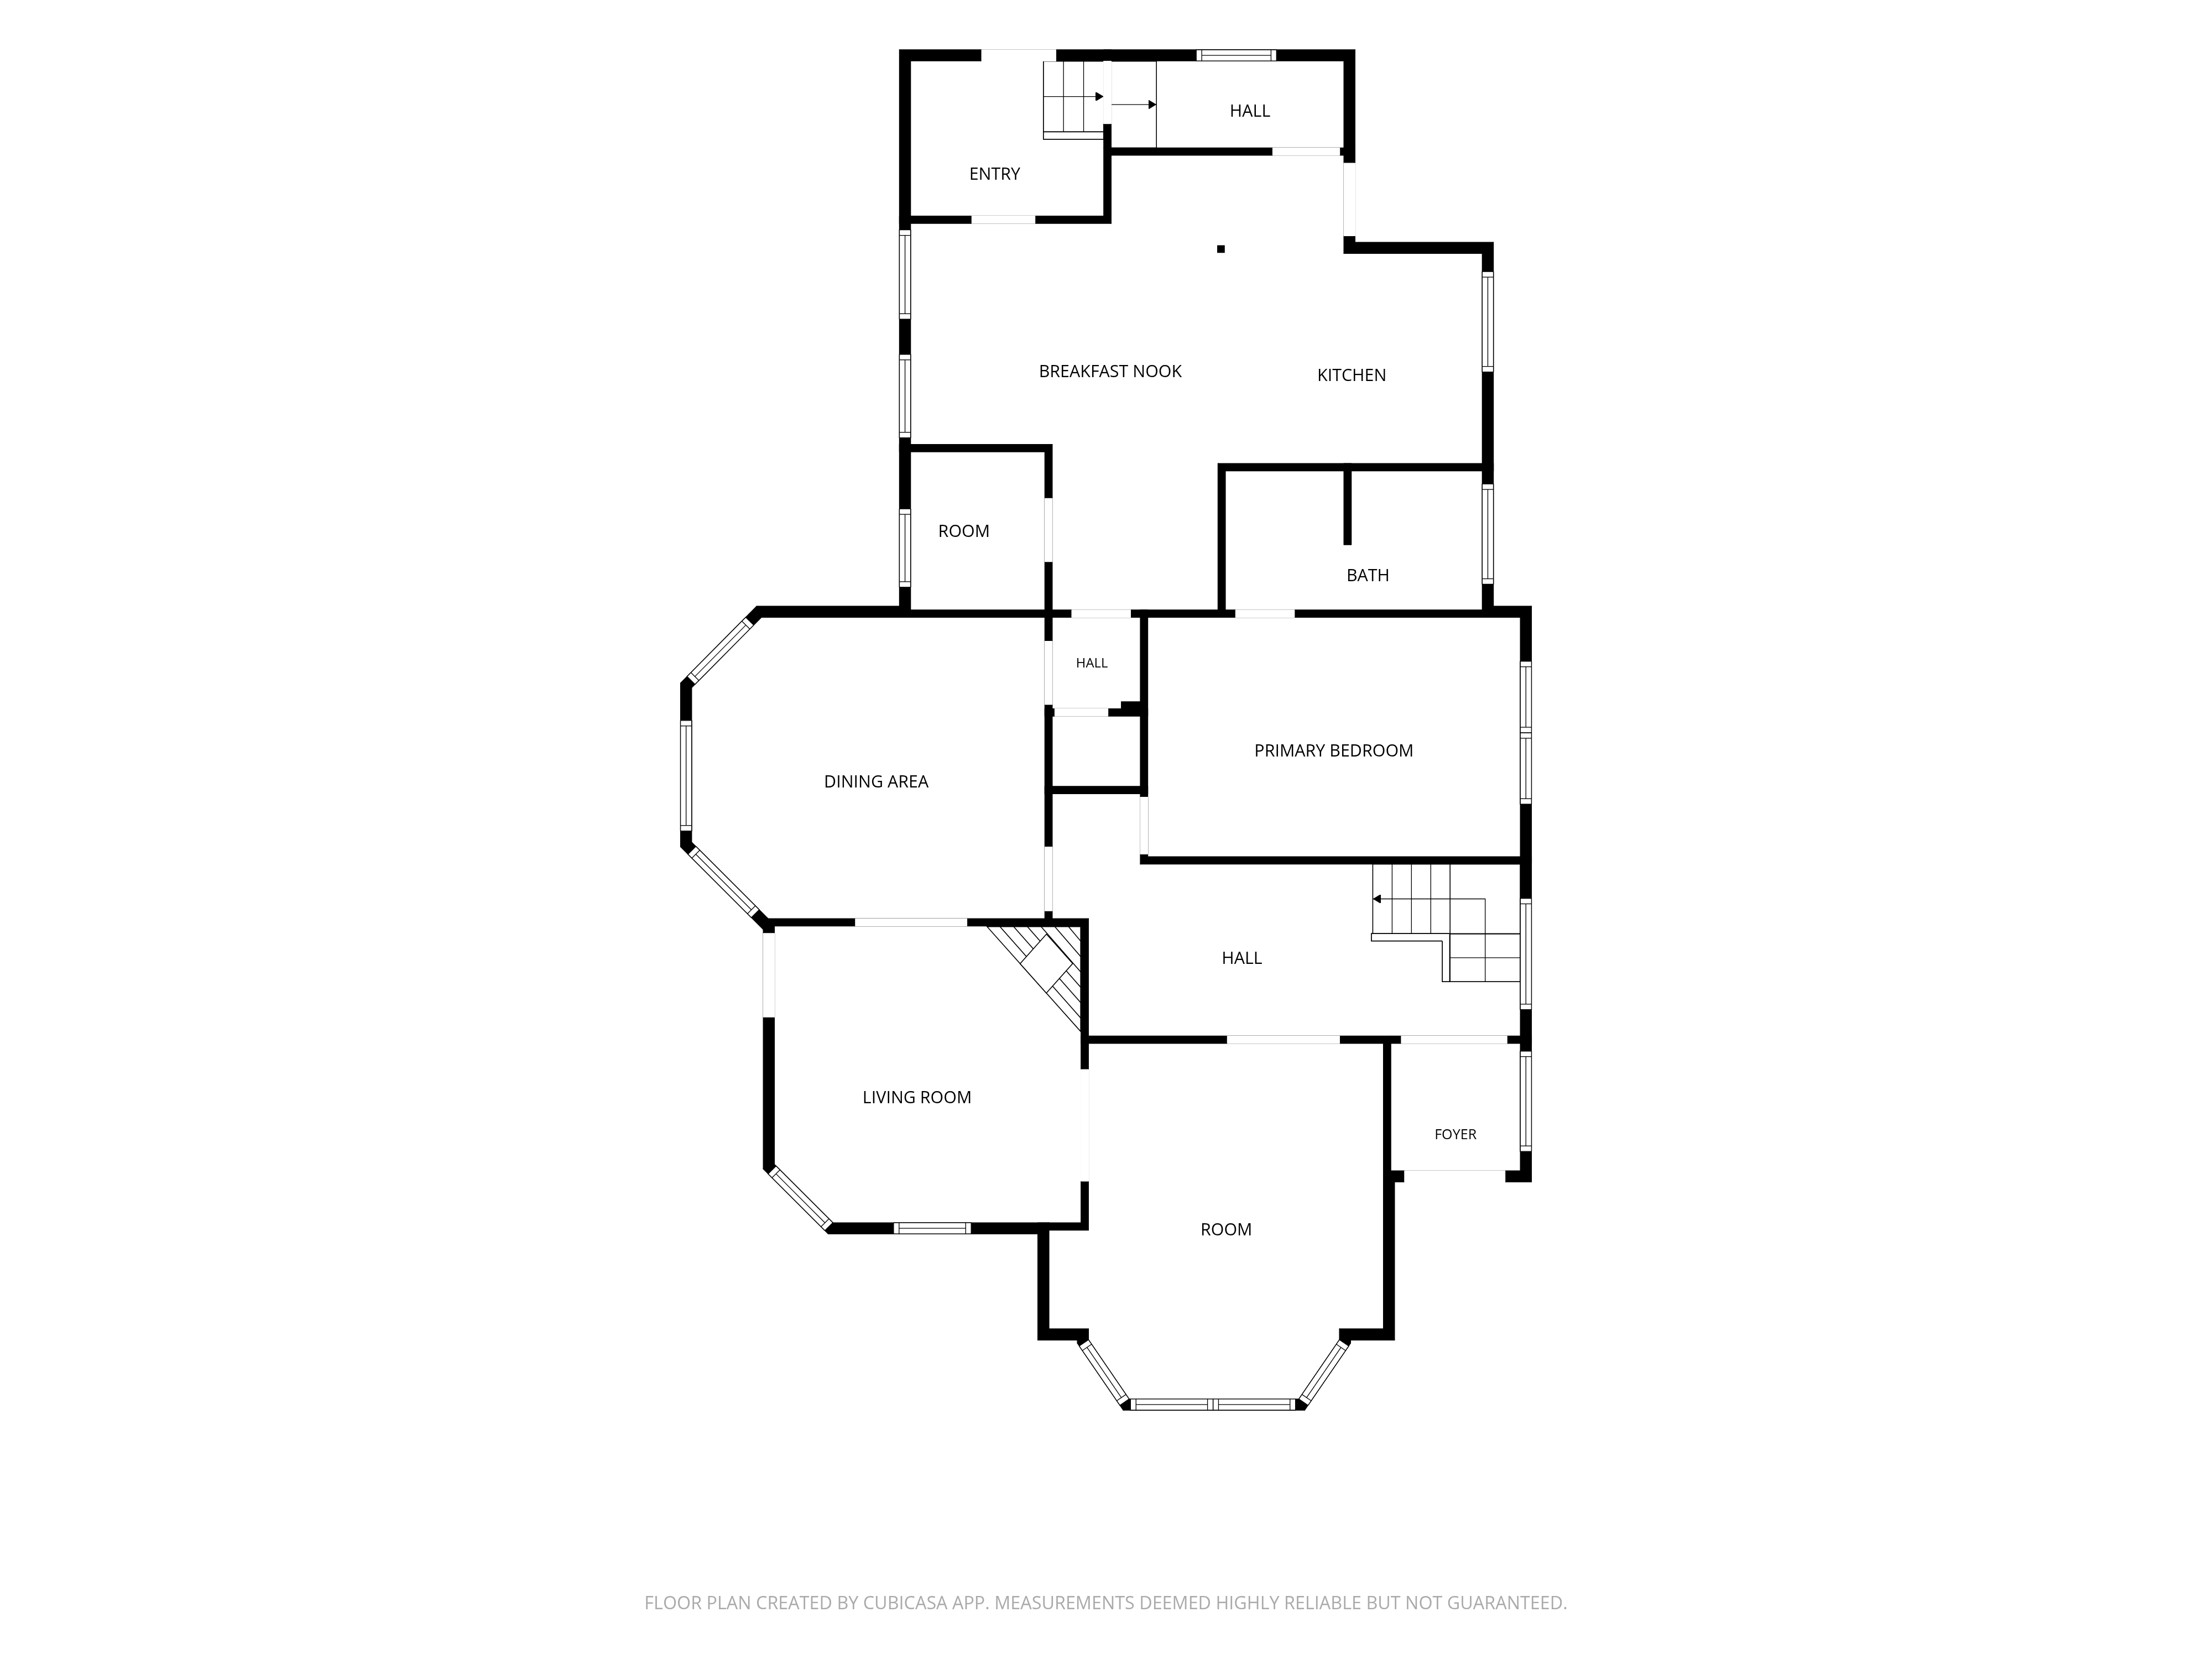
Main House first floor plan — Shelburne Village, Vermont

Click image to enlarge. Dimensioned PDF version available to qualified buyers upon request.

Main House — Second Floor
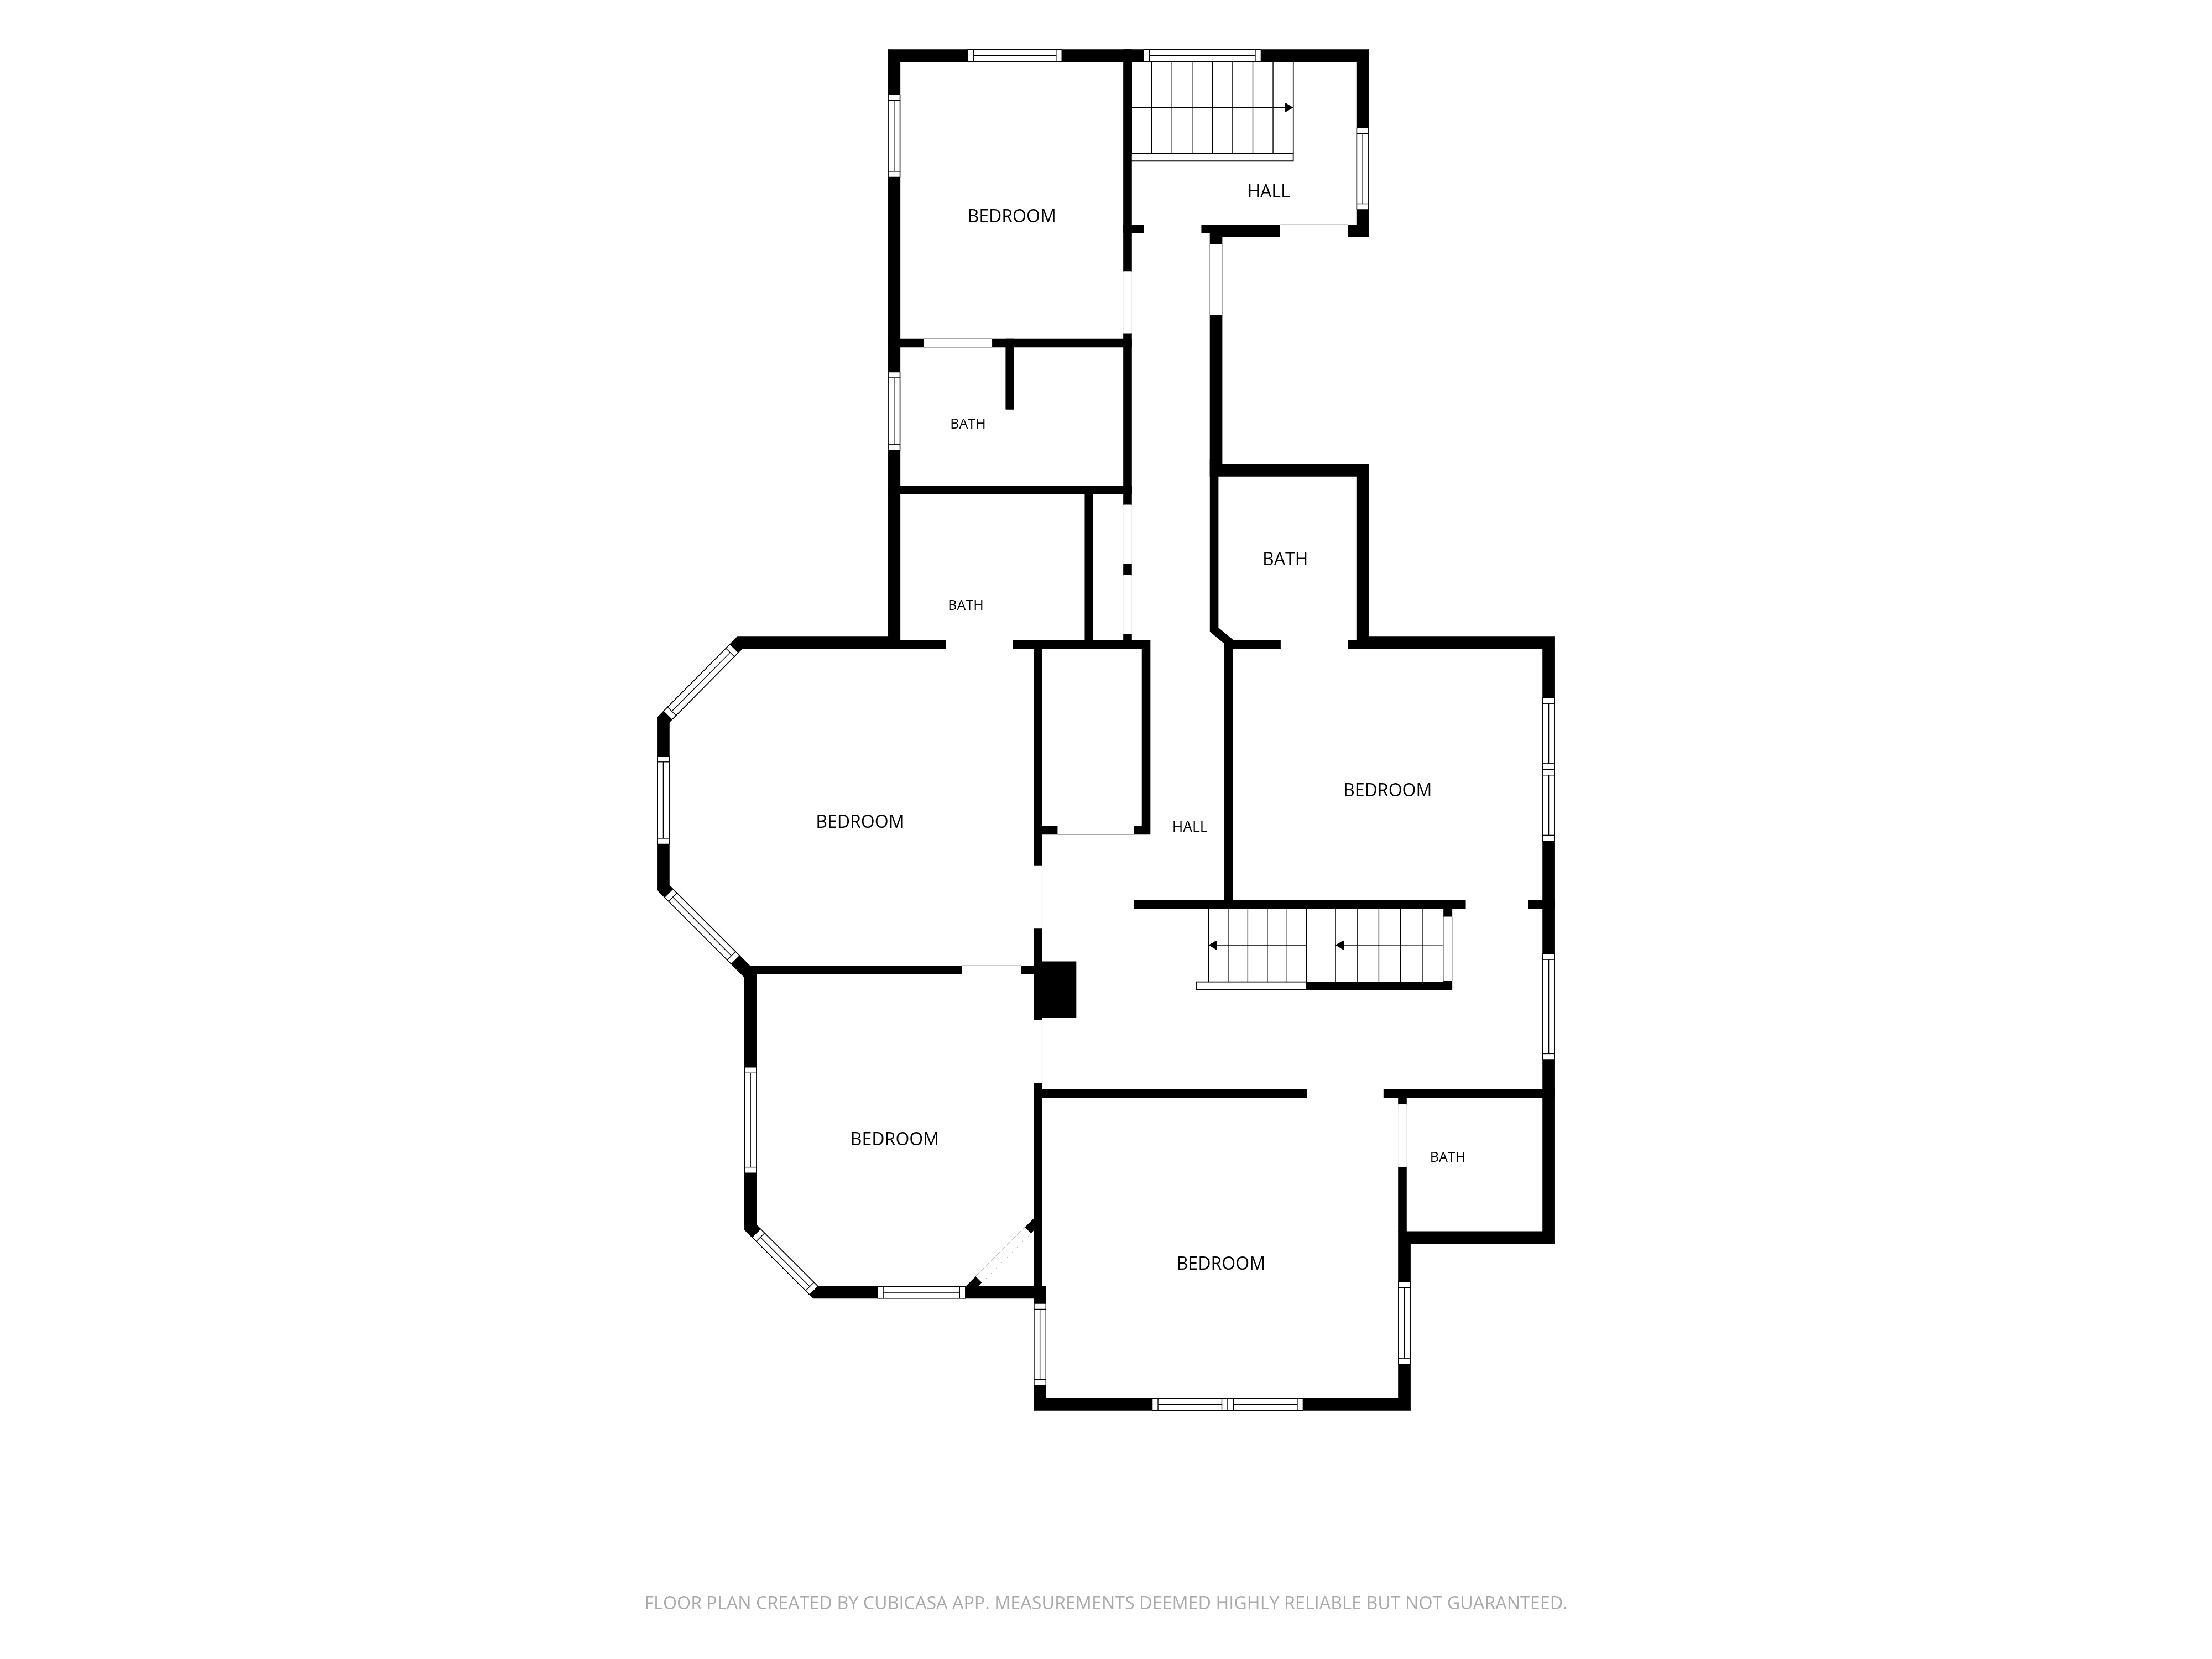
Main House second floor plan — Shelburne Village, Vermont

Click image to enlarge. Dimensioned PDF version available to qualified buyers upon request.

Note: Room-name-to-location mapping to be confirmed by owners before final release.

Main House — All Floors Overview
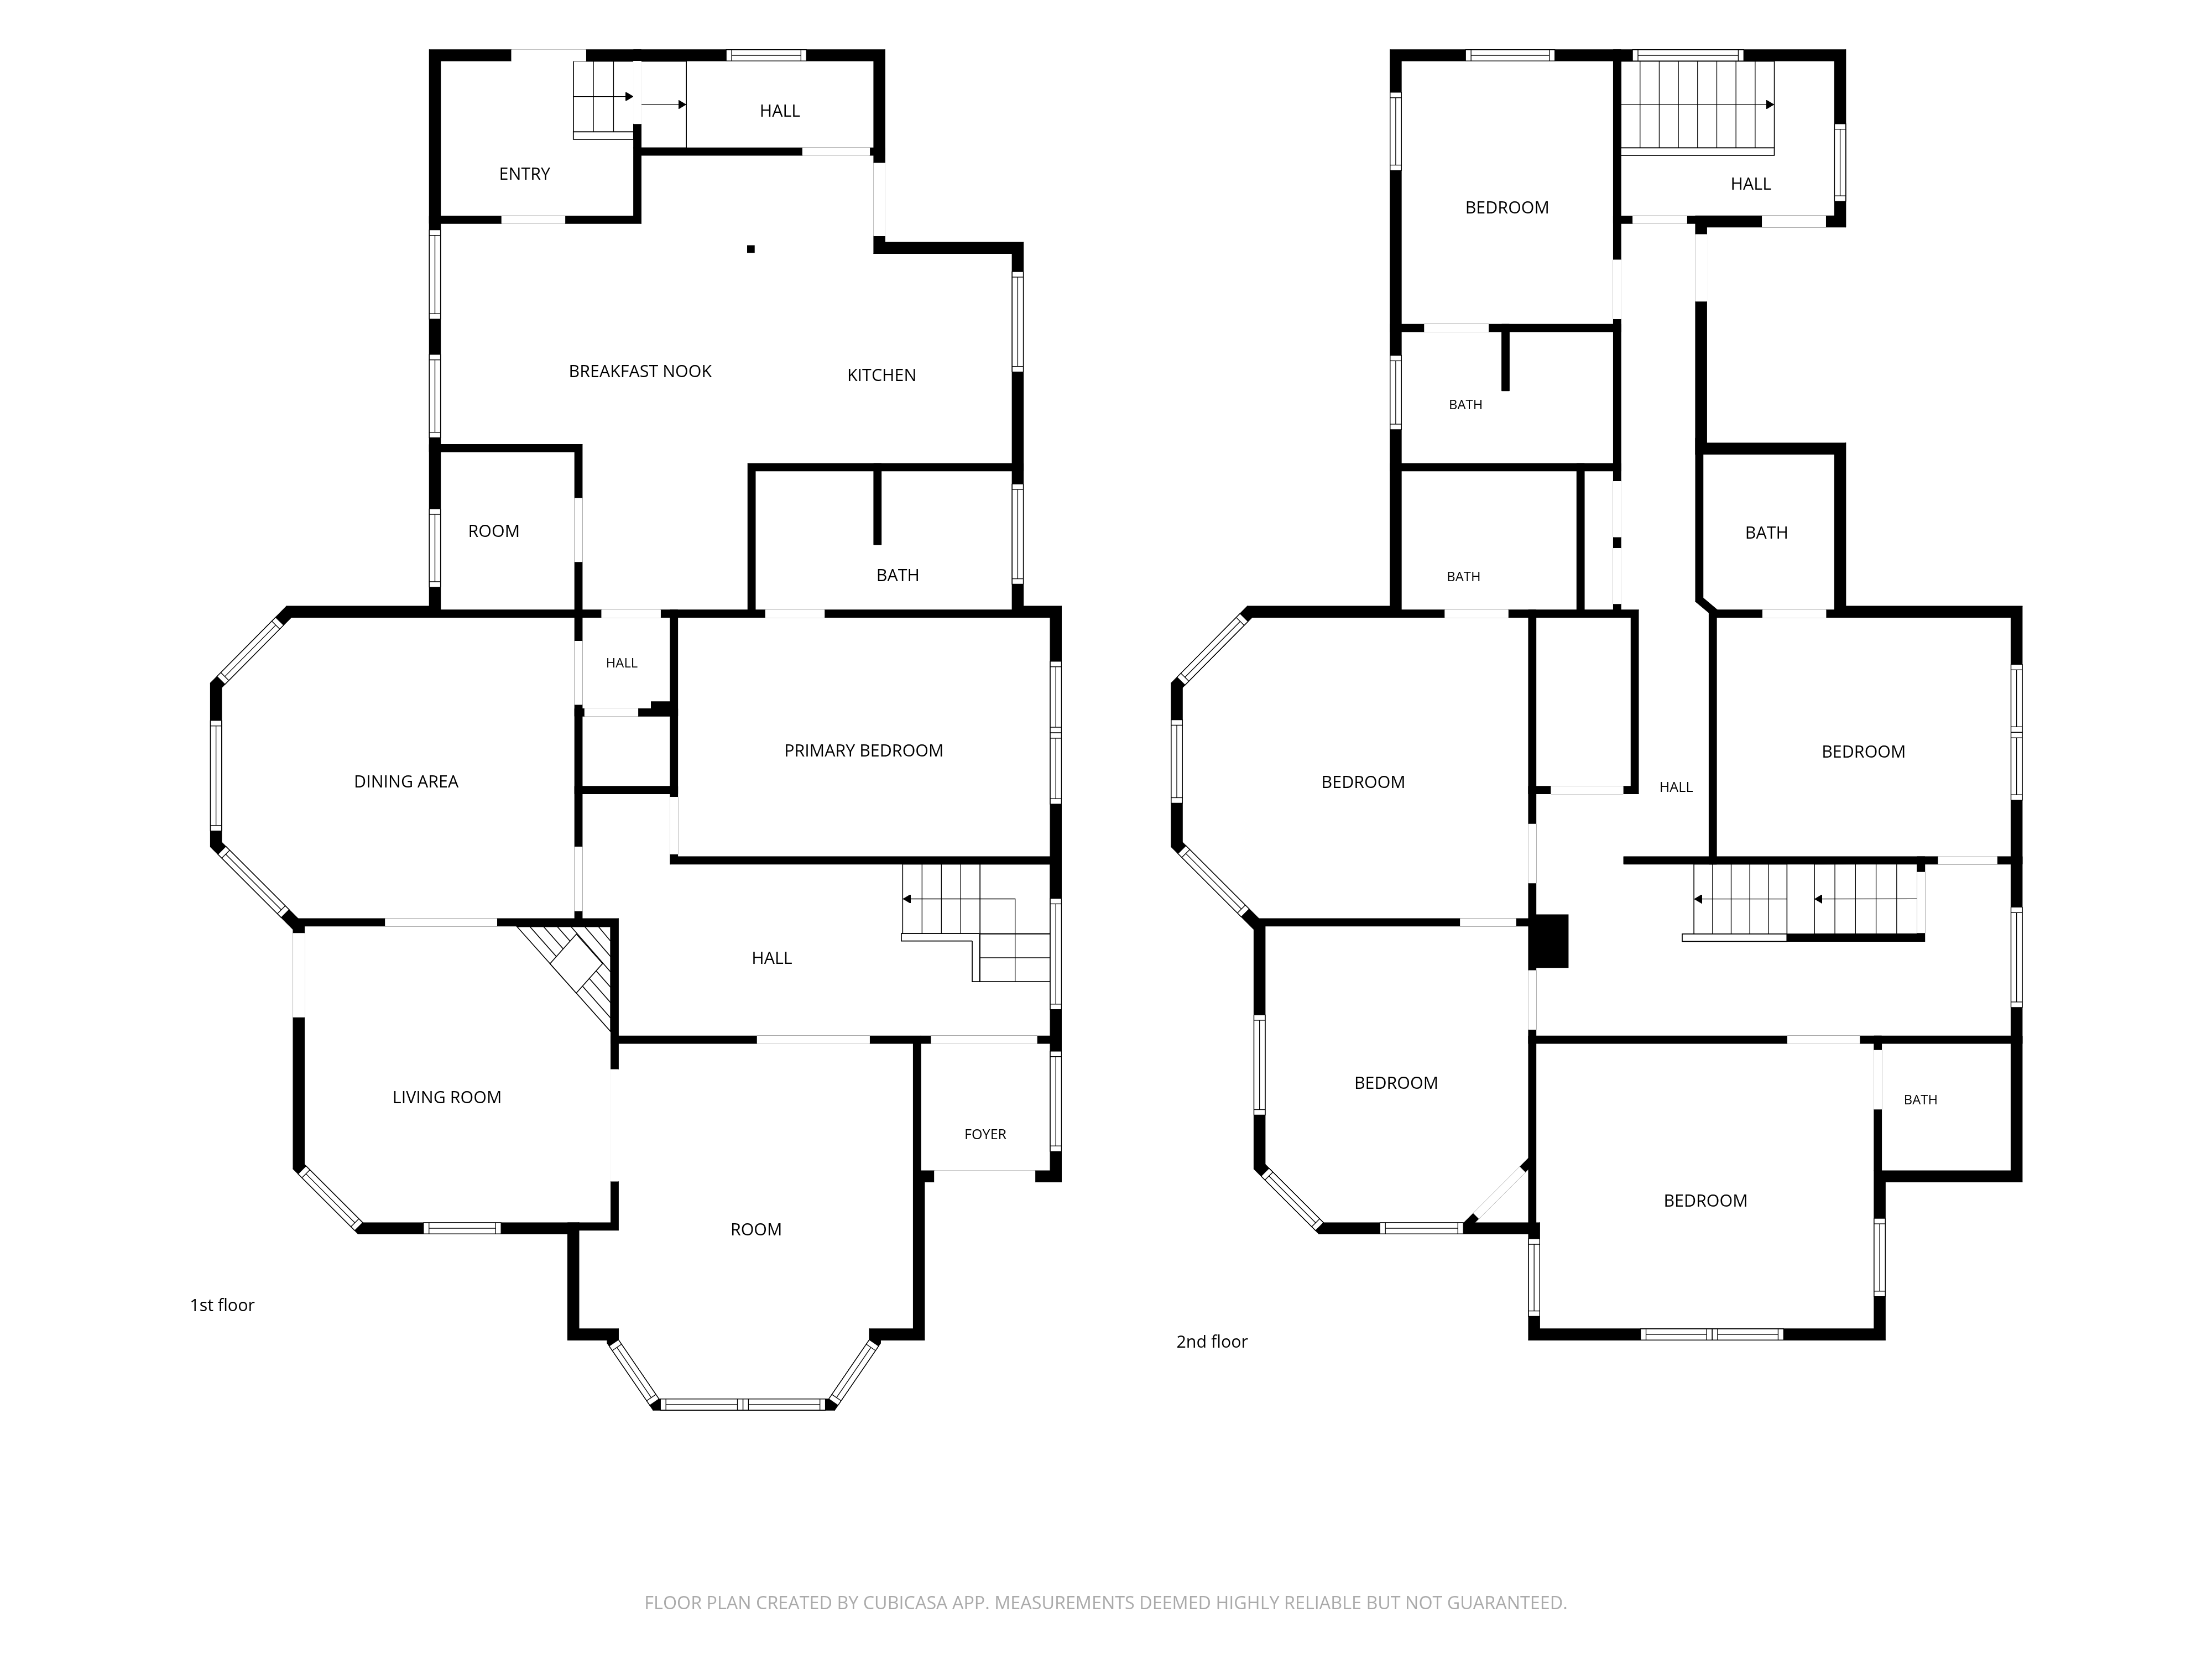
Main House all floors overview — Shelburne Village, Vermont

Click image to enlarge. Combined view showing the relationship between floors.

Carriage House — Ground Floor
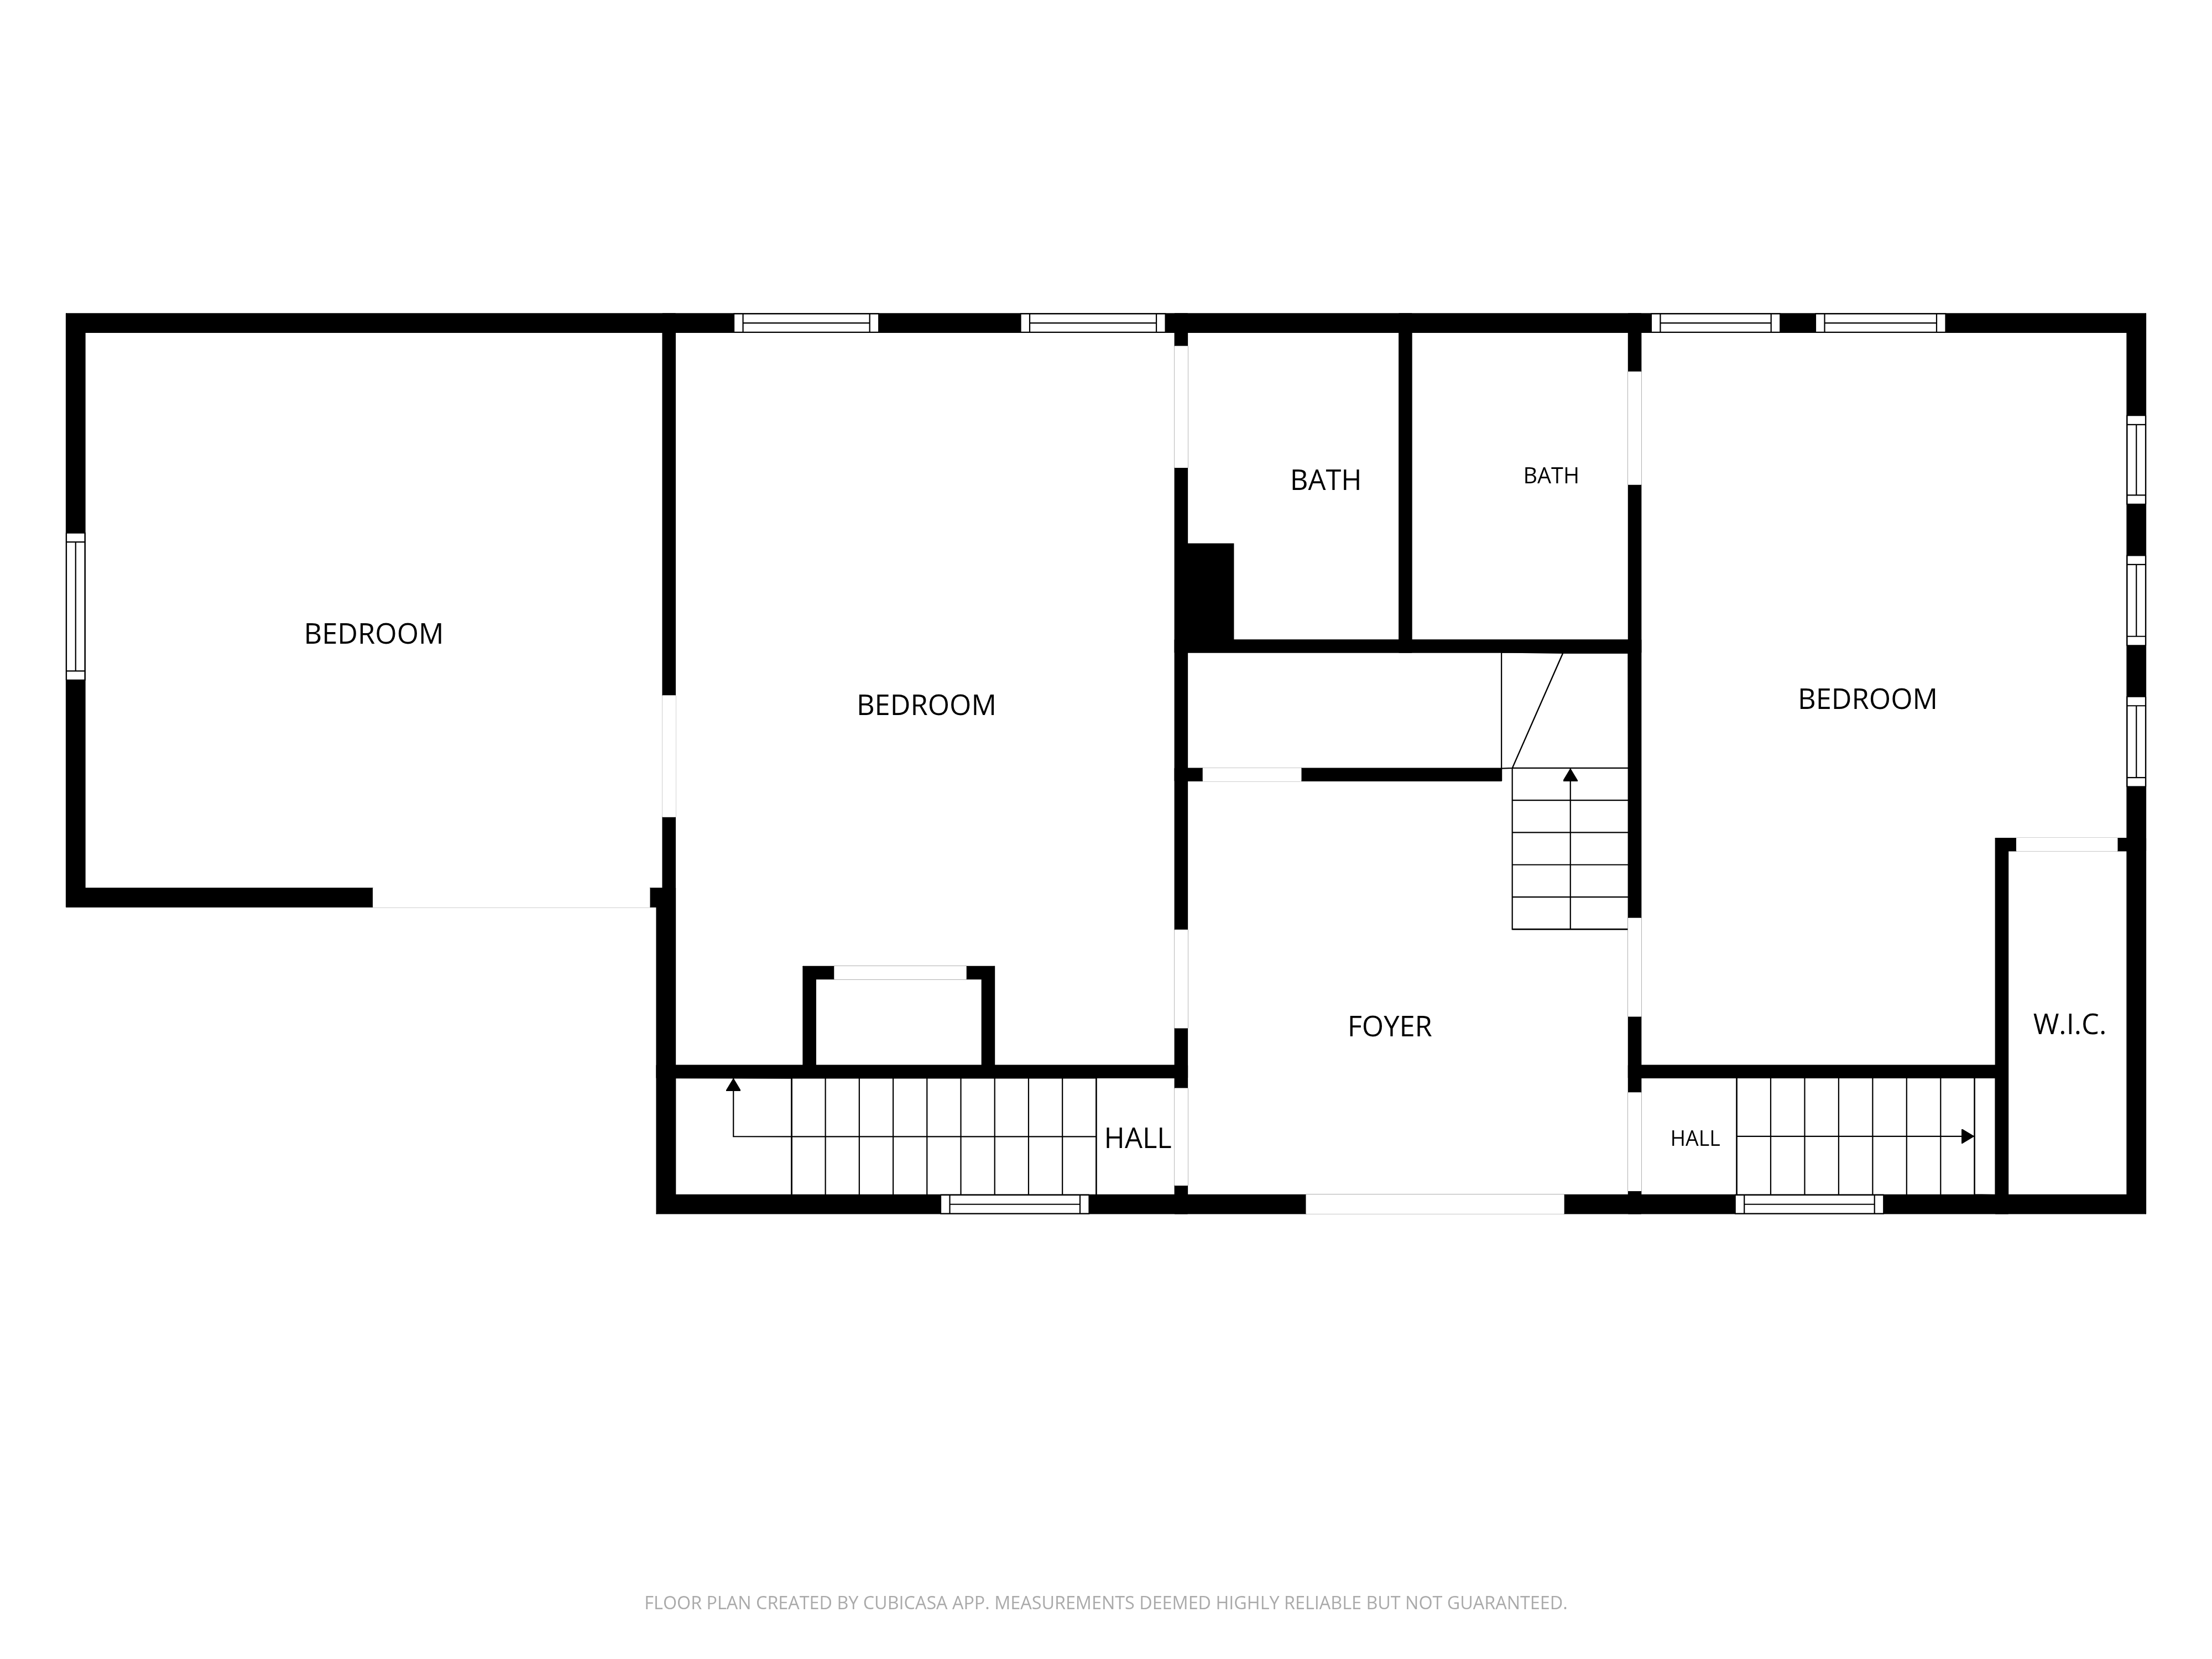
Carriage House ground floor plan — Shelburne Village, Vermont

Click image to enlarge. Dimensioned PDF version available to qualified buyers upon request.

Carriage House — Second Floor
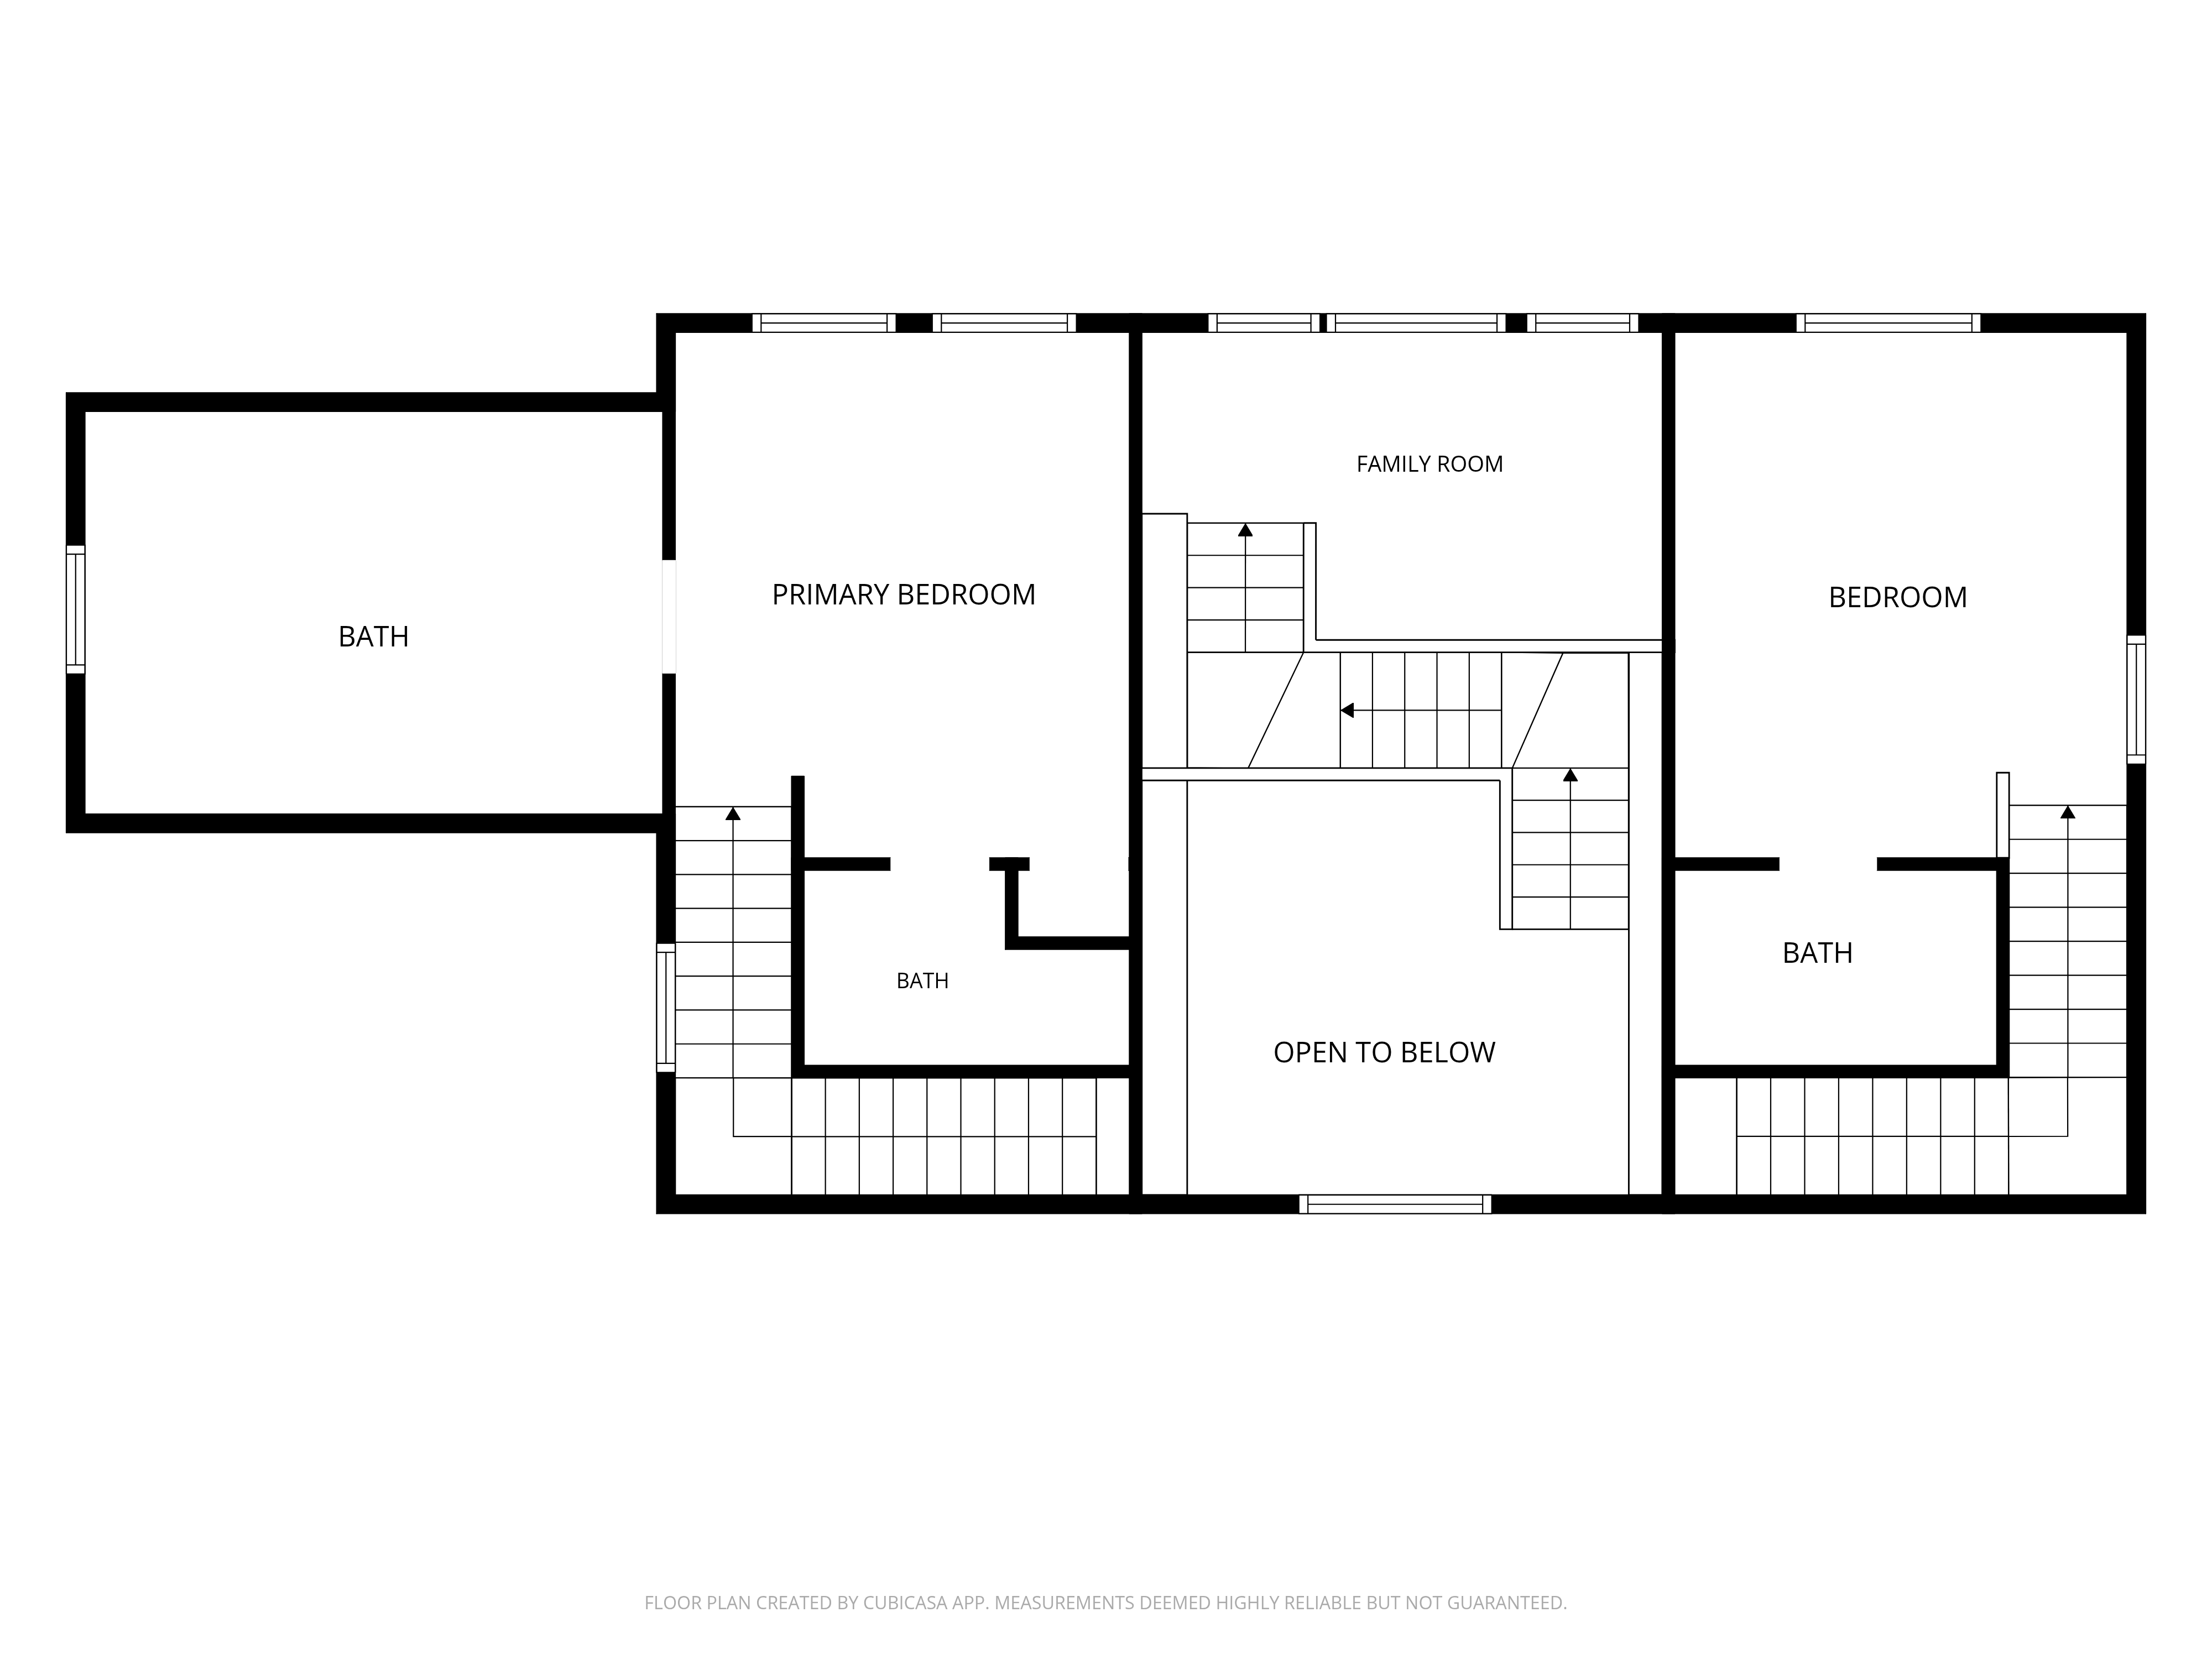
Carriage House second floor plan — Shelburne Village, Vermont

Click image to enlarge. Dimensioned PDF version available to qualified buyers upon request.

Carriage House — All Floors Overview
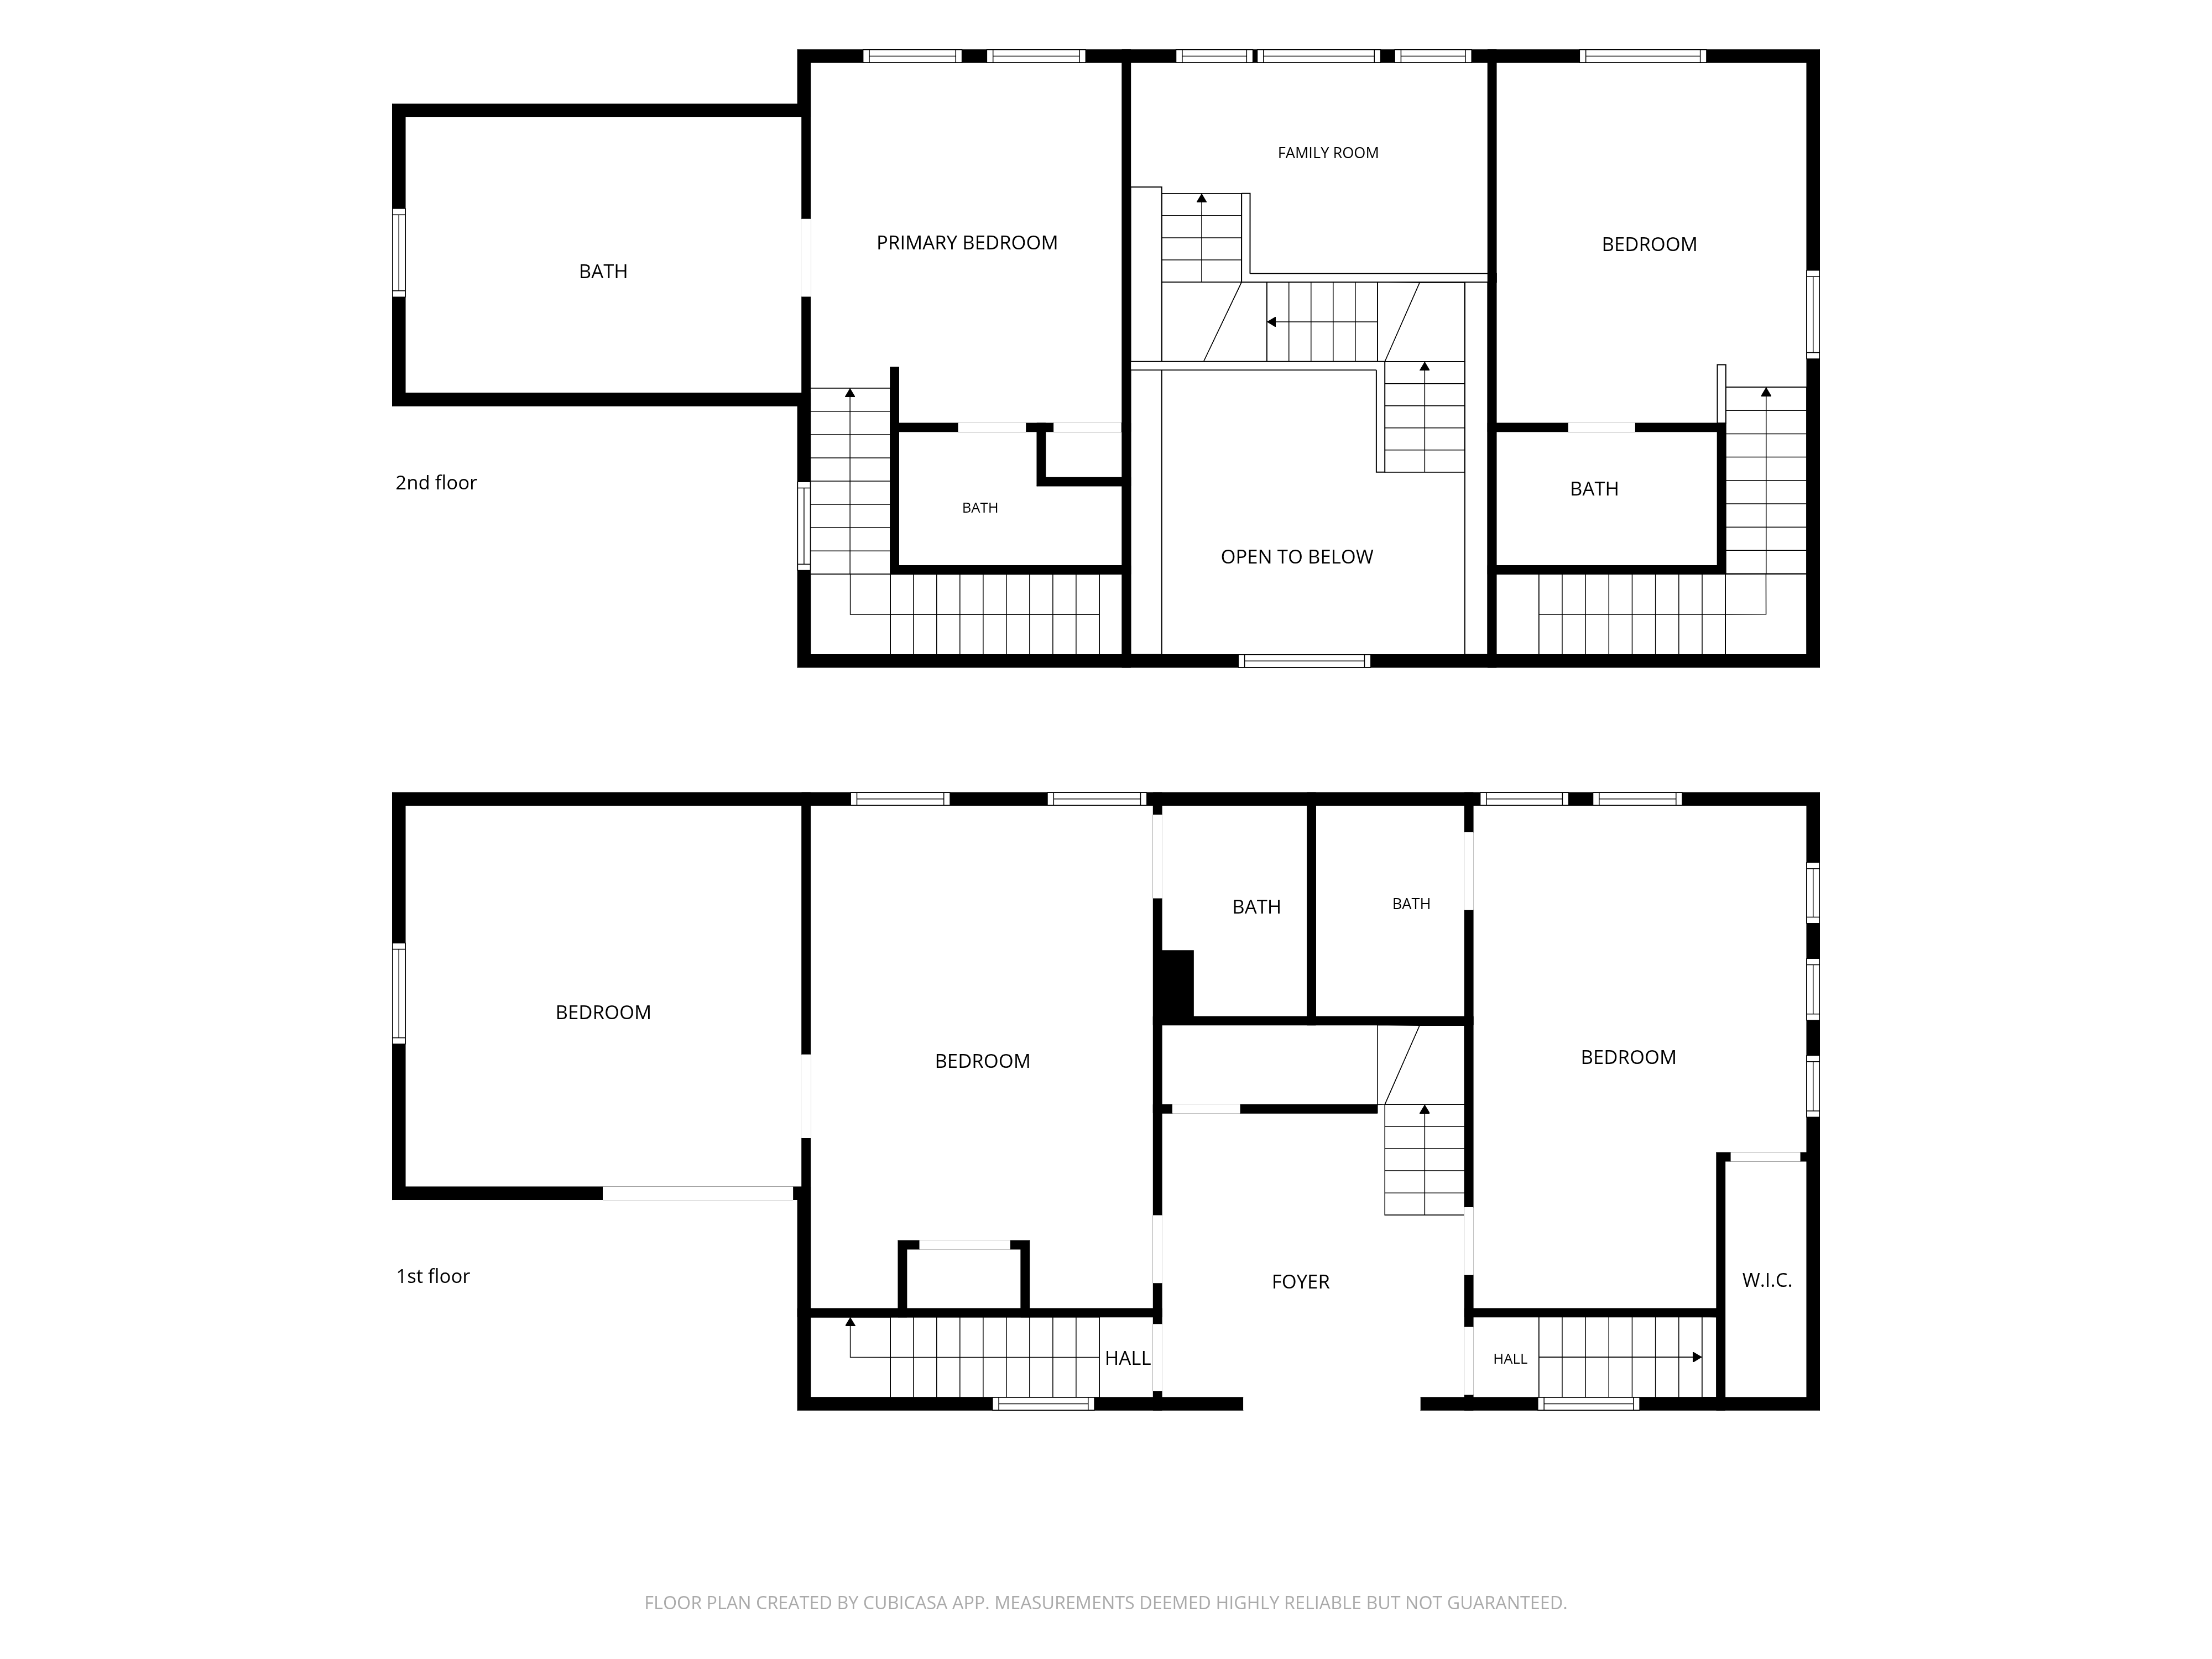
Carriage House all floors overview — Shelburne Village, Vermont

Click image to enlarge. Combined view showing the relationship between floors.

The Buildings

About the Buildings

Two distinct structures on one parcel — each with its own character, its own guest experience, and its own operational logic.

Main House

The Victorian Main House

Built

1880s — original Victorian architecture preserved throughout

Guest Rooms

5 guest rooms / 6 booking configurations — across two floors, each with private bathroom

Floors

Two floors of guest accommodation

Owner’s Quarters — Third Floor

Private owner’s quarters on the upper level — separate from guest areas

Character

Original hardwood floors, stained glass, butler's pantry, period woodwork — preserved through the 2015–2025 renovation program

Architecture

Victorian — prominent street presence on Shelburne Rd, mature maple trees on three sides

Carriage House

The Carriage House

Guest Rooms

4 guest rooms / 5 booking configurations — including suite arrangements that unlock adjacent rooms

Floors

Two floors of guest accommodation

EV Charging

Private innkeepers’ EV charging station (2022) — back entrance of the Main House; not for guest use

Natural Gas

Natural gas extended to the Carriage House as part of the capital improvements program

Setting

Garden side — quieter than the Main House, with established perennial plantings providing natural separation between buildings

Access

Parking directly adjacent — convenient for guests arriving late or departing early

See It in Person

Request More Information

Contact the listing agent to request more information or discuss next steps.

Under Contract