Beyond the Real Estate

The operating business is not included in the real estate sale — and that is intentional. The real estate is offered independently so that every buyer may pursue their own vision: residential use, a new hospitality concept, or building upon an established foundation.

For qualified buyers who value continuity, optional acquisition paths — Brand & Identity Transfer (Acquisition Path 2) and Complete Business Transition & Knowledge Transfer (Acquisition Path 3) — may be available through separate negotiation. No pricing is published here.

Read the full transaction structure →
Official MLS Listings

View on MLS

The property is listed on PrimeMLS under both a commercial hospitality listing and a residential listing, reflecting the Village-1 zoning district’s permitted uses.

Current Hospitality Use

Commercial Listing

View the property’s commercial MLS presentation, reflecting its established use as a permitted bed-and-breakfast in the Village-1 Zoning District.

View Commercial MLS Listing ↗
Permitted Alternative Use

Residential Listing

View the property’s residential MLS presentation, reflecting single-family dwelling use as a permitted use in Village-1 zoning. Change of use requires a Zoning Permit.

View Residential MLS Listing ↗
Furnishings & Equipment

Furnished for Hospitality Use

The property is offered substantially furnished for continued hospitality use — guest rooms, common areas, kitchen, laundry, grounds equipment, and more.

A full overview of included furnishings, fixtures, and equipment is available on the FF&E page, organized by area of the property. A detailed room-by-room FF&E schedule will be provided to qualified buyers.

See the full FF&E overview →
Guest room furnishings
Common area furniture
Installed appliances
Electronic door lock hardware
Laundry equipment
Boilers & hot water tanks
EV charging equipment
+ more — see full FF&E page
Floor Plans

Both Buildings, All Floors

Annotated floor plans for the Main House and Carriage House are available on the Floor Plans page — all floors, both buildings.

Dimensioned PDF versions are available to qualified buyers upon request. The interactive floor plans page is freely available to all prospective buyers.

View Floor Plans →
🏠
Main House 1st · 2nd · 3rd floors
🏠
Carriage House Ground floor · 2nd floor
Photography

Complete Photo Gallery

Every space across both buildings — exterior, grounds, common areas, kitchen, owner’s quarters, and all nine guest rooms.

A comprehensive photography session was completed in June 2026, capturing the property during a dedicated no-bookings window. Photography is presented throughout this website.

As the property continues to operate as an active bed & breakfast, day-to-day presentation during scheduled showings may naturally differ from the photography due to ongoing guest occupancy.

Browse All Photos →
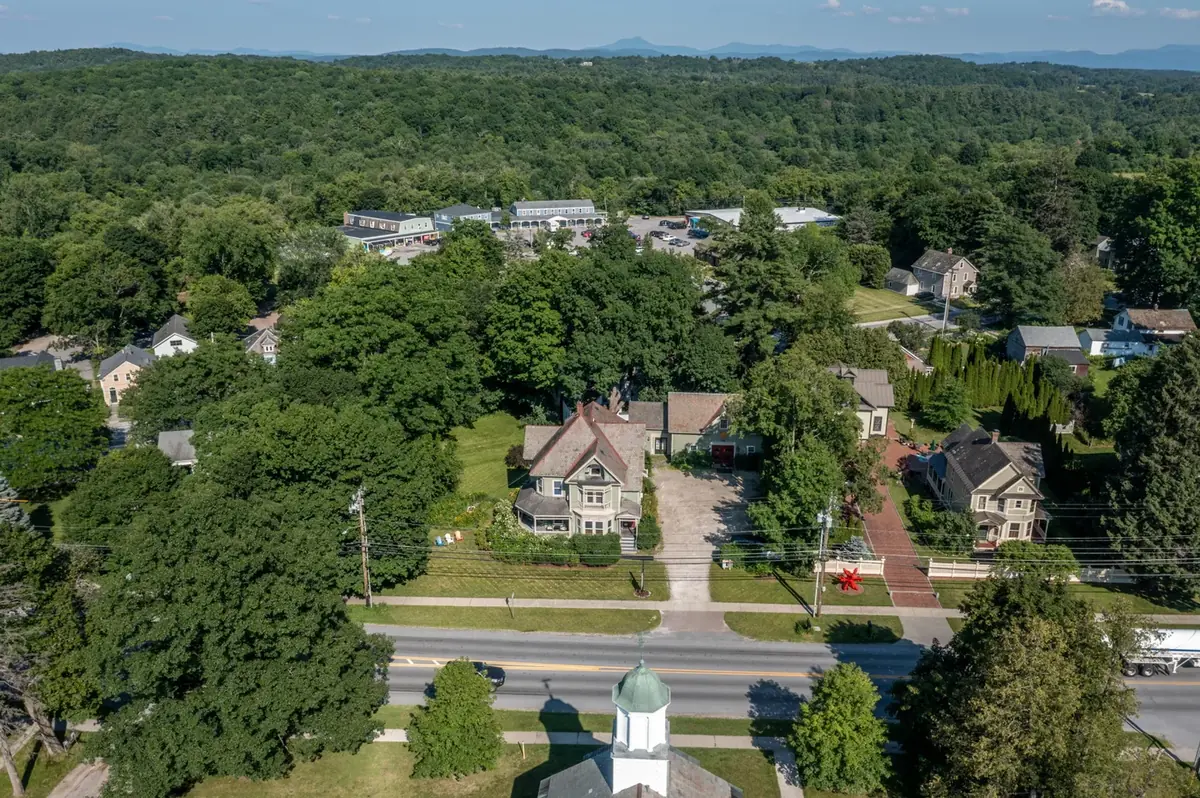
Aerial view — property and Shelburne Village
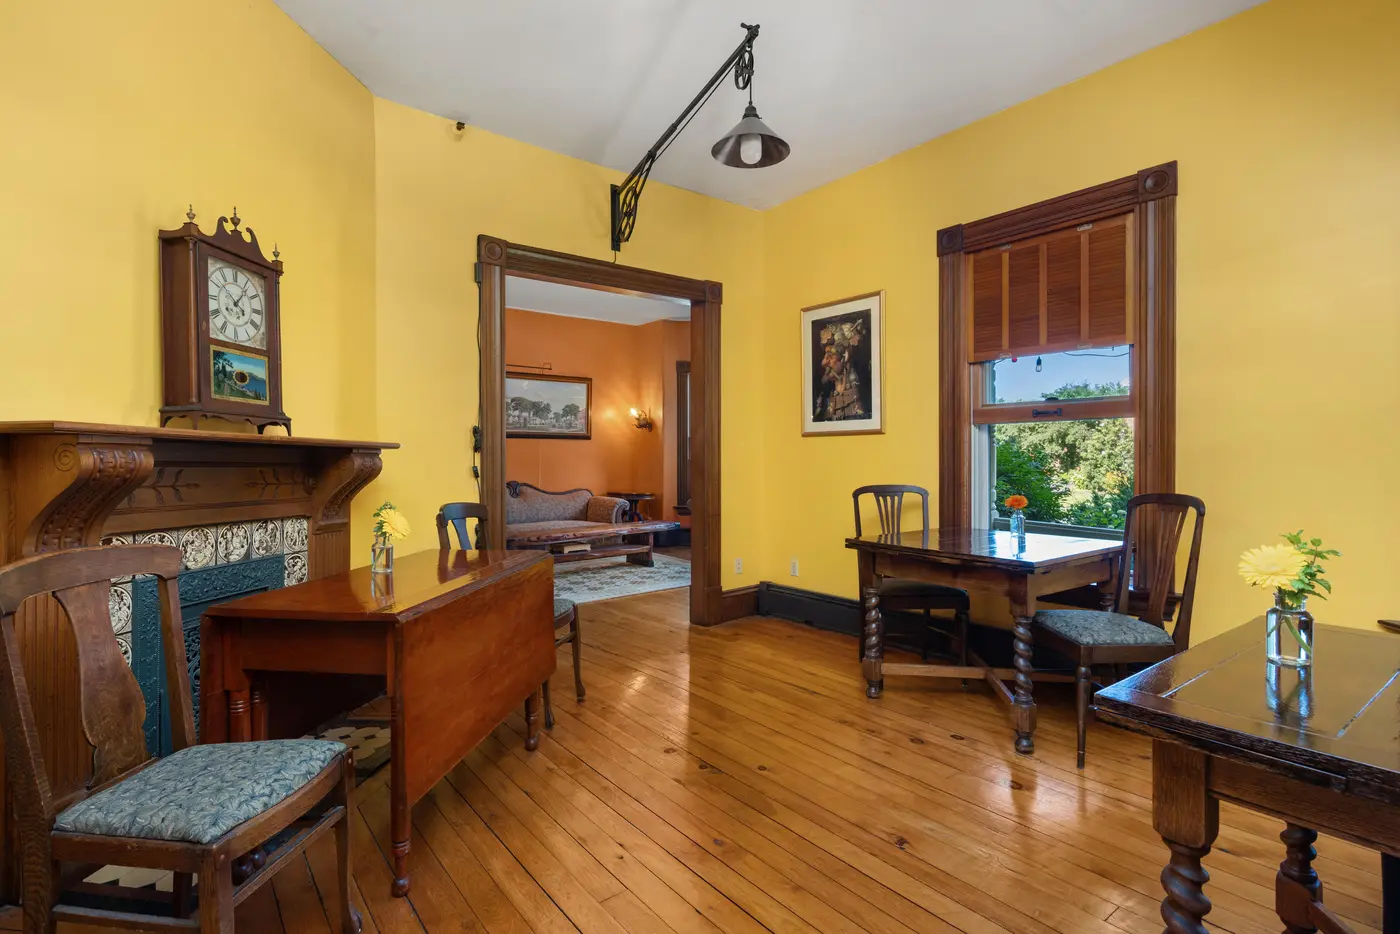
Breakfast room — Victorian inn, Shelburne Vermont
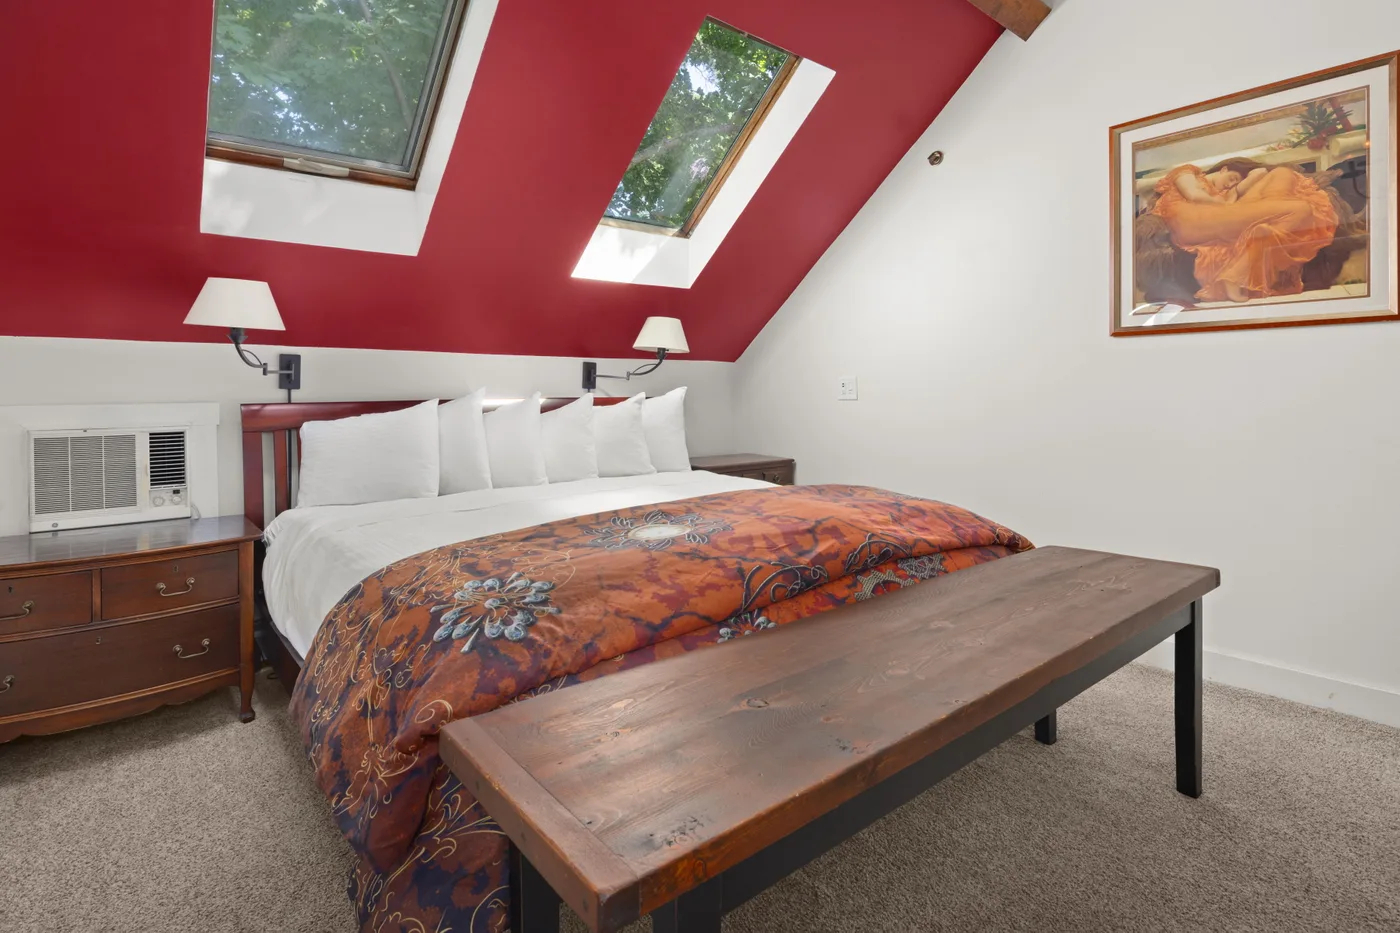
Romantic King Suite — Carriage House, Shelburne Vermont
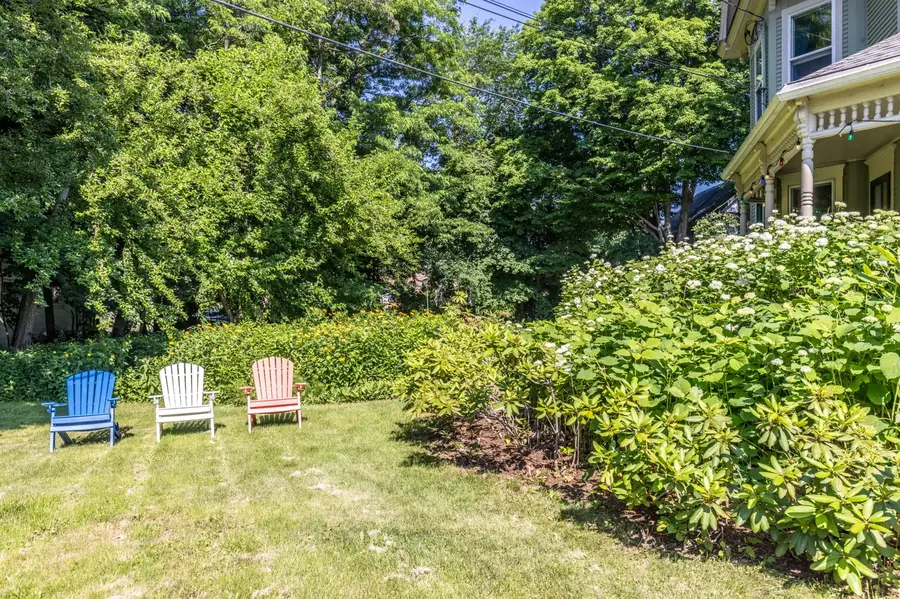
Gardens — Victorian inn, Shelburne Vermont
Ready to Proceed?

Ready to Take the Next Step?

Under Contract